
Hiranandani, Amanda
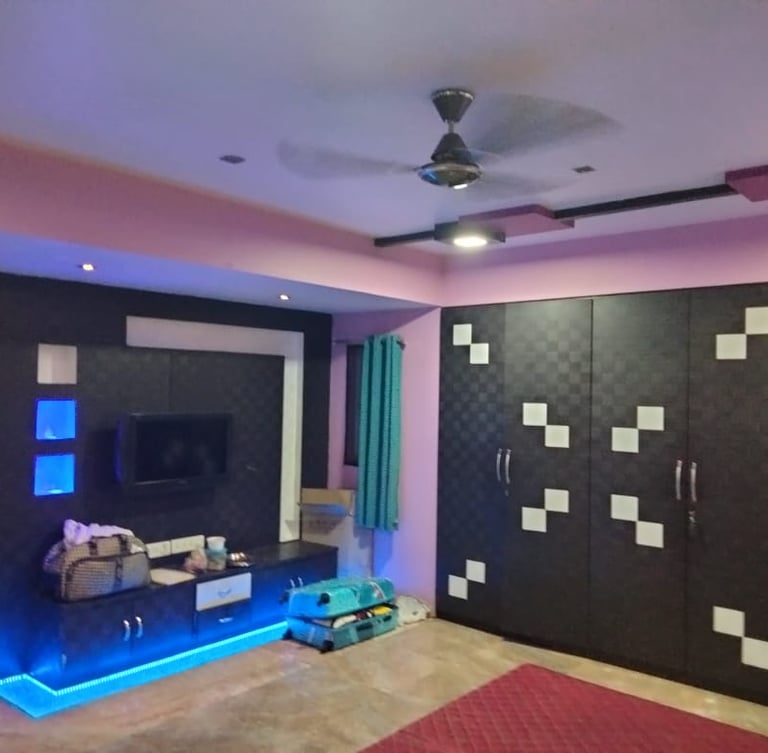
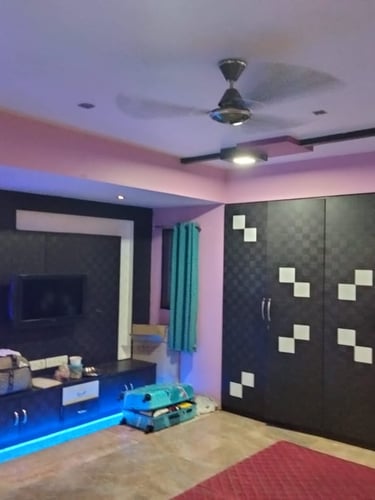
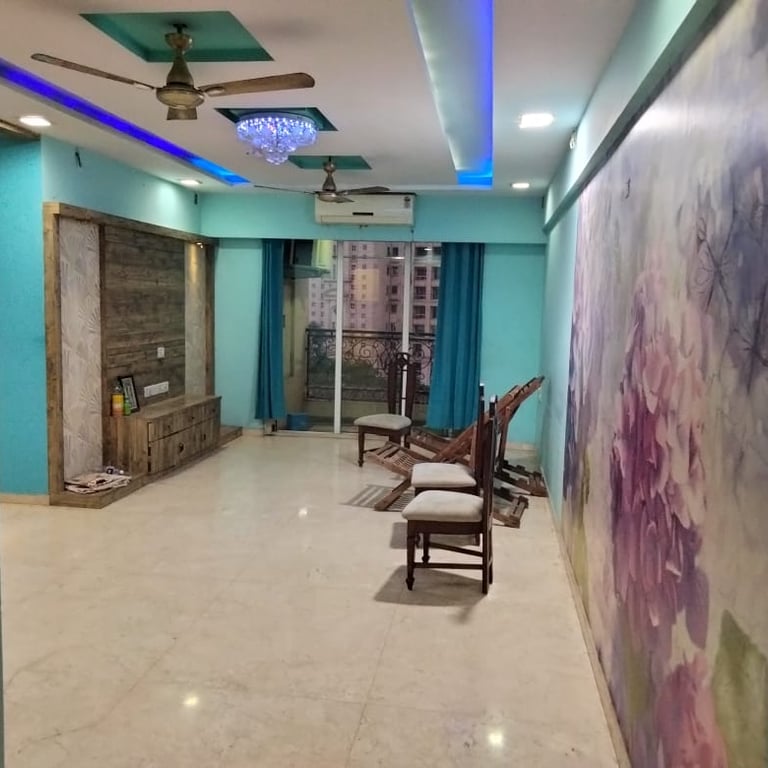
A premium 3 BHK residence in Hiranandani Estate, Thane. Positioned on the 6th floor, this flat features a well-planned, well-ventilated layout designed to maximize natural light. Ideal for families looking for exclusive community living and modern interiors.
Gallery & Walkthrough
Interior Walkthrough
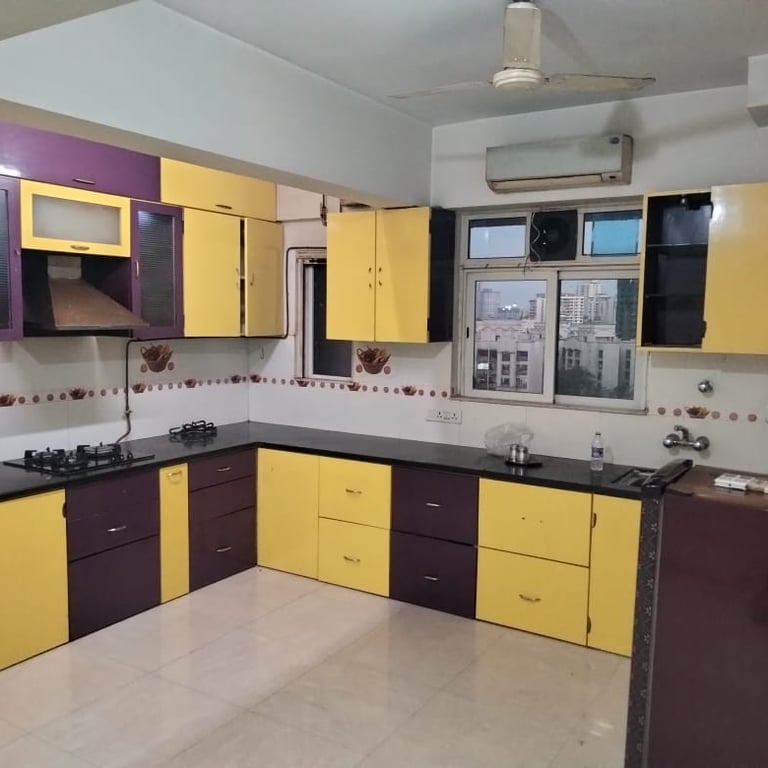
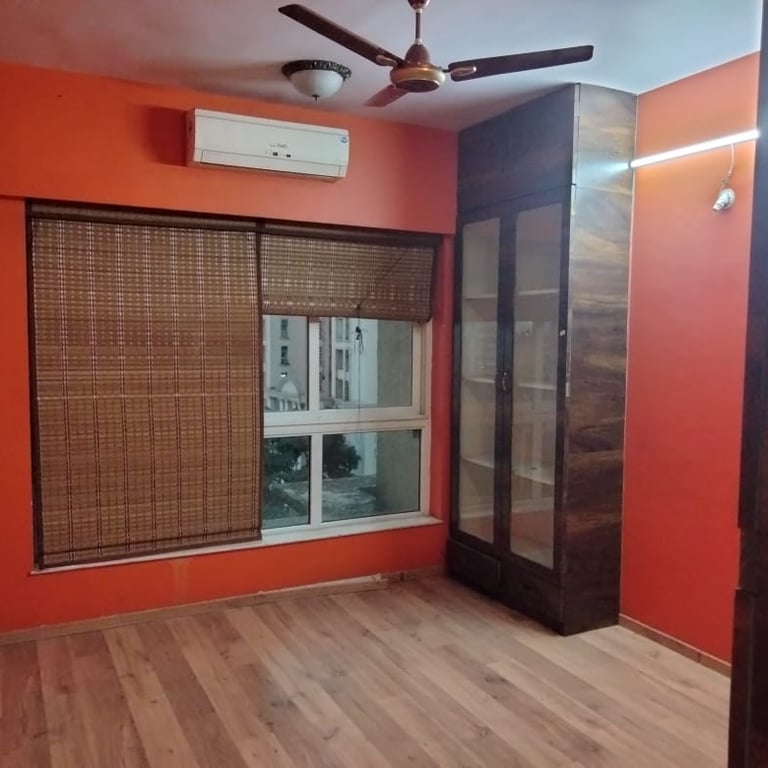
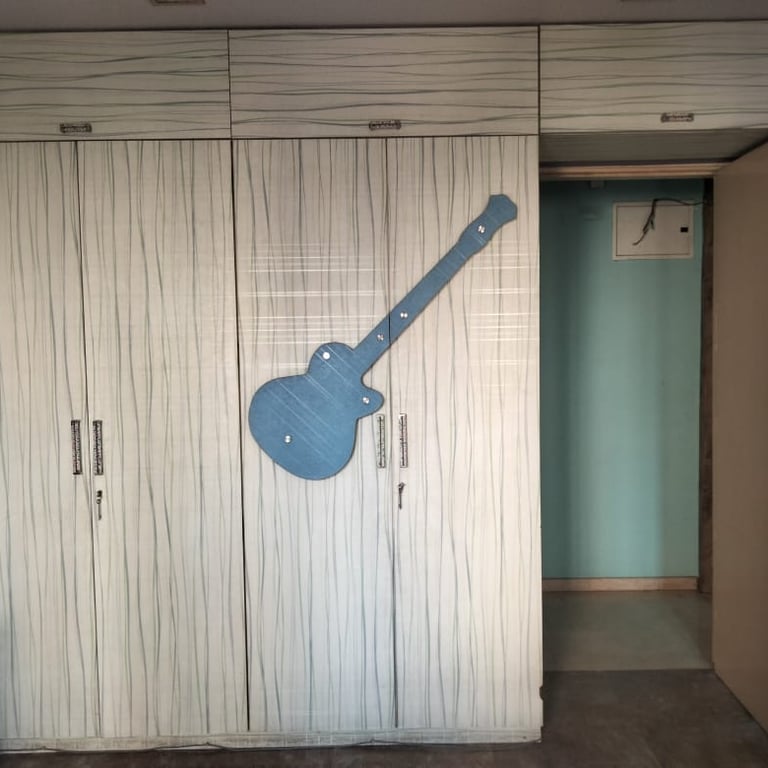
A detailed visual inspection of the home’s fully furnished layout, the spacious sunlit East-open sundeck, and premium master suites designed for optimal ventilation and complete privacy.
Premium Listing
Residence Overview
Specifications
1,790 sq ft built-up area.
This beautifully designed home features an expansive balcony sundeck that opens up to clear, picturesque views. Vaastu-compliant architecture ensures harmonious, fluid spaces that let plenty of sunshine track throughout the day.
Fully furnished 3BHK configuration.
Built within a highly exclusive, 27-story modern high-rise, the floor layout prioritizes optimal privacy with only four flats per floor, serviced seamlessly by three dedicated high-speed elevators.
East-open sundeck with beautiful views.
Two dedicated car parks (1 covered basement, 1 open).
Risland The Icon
An iconic architectural landmark by Risland, situated in the highly coveted micro-market of Dhokali, Thane. This residence seamlessly bridges international construction standards with a fluid, light-filled layout tailored for refined urban living.
Premium Listing
Gallery & Walkthrough
Interior Walkthrough
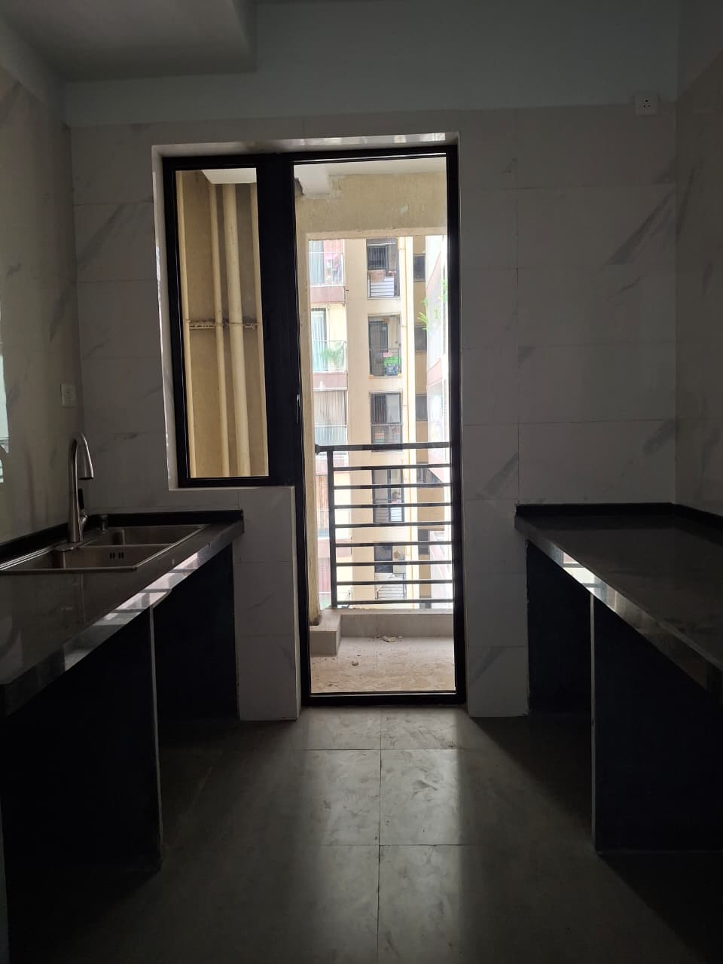
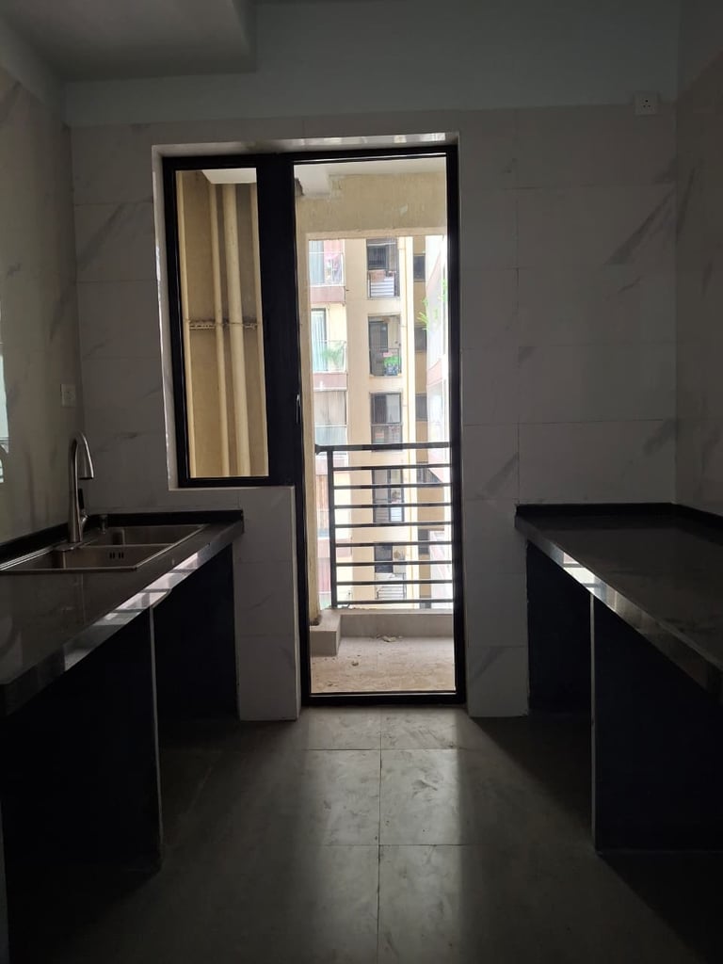
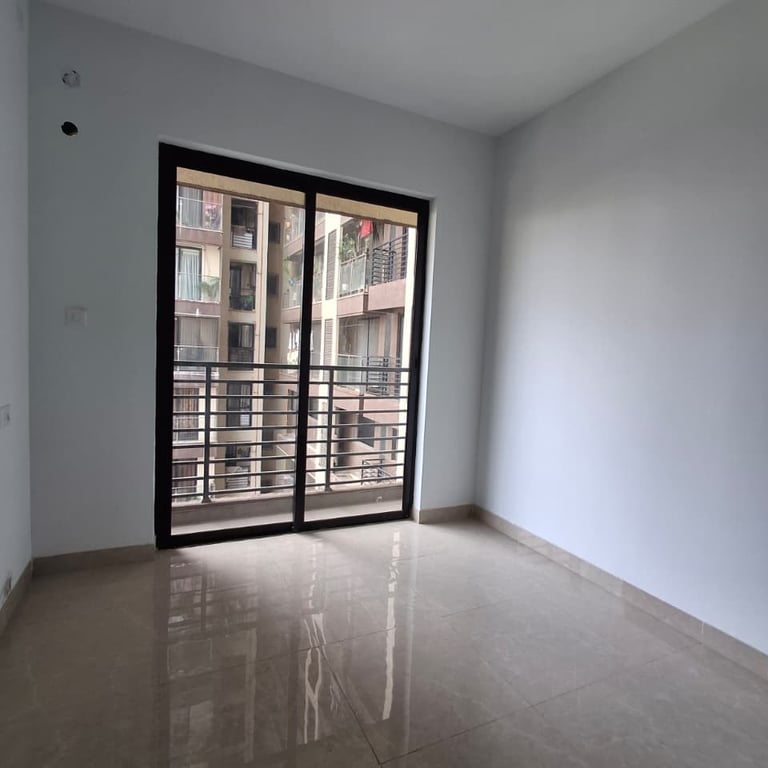
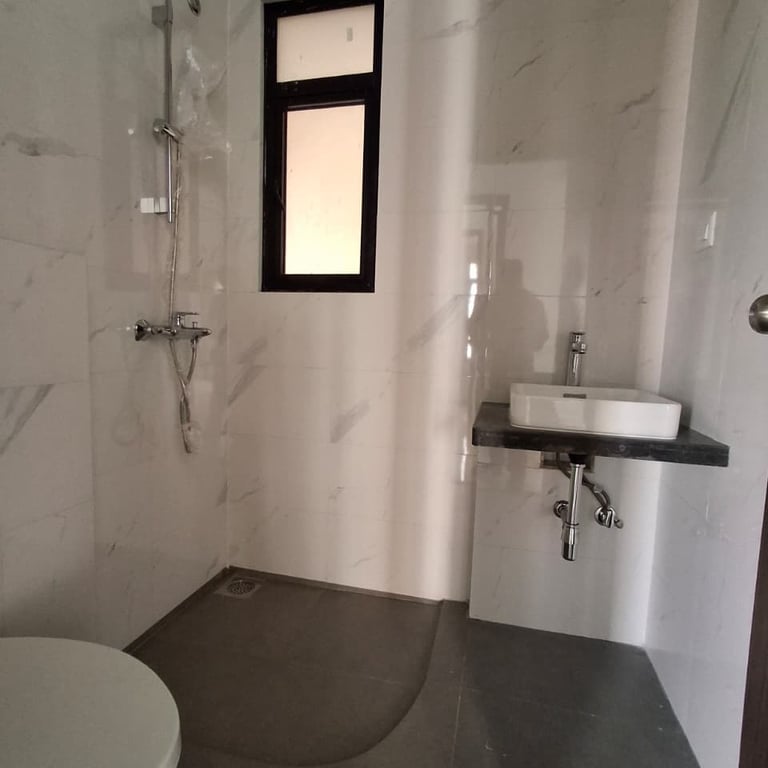
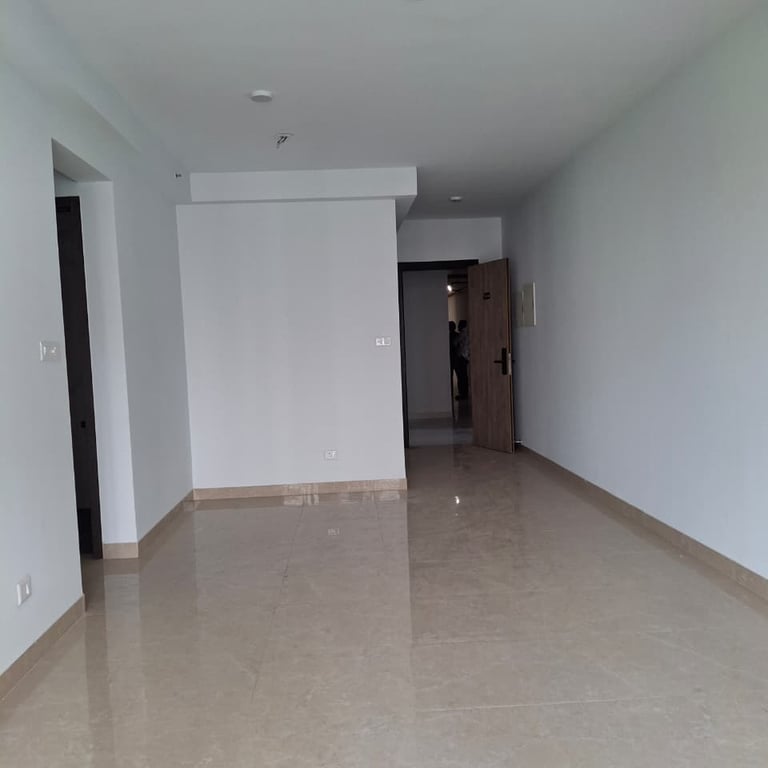
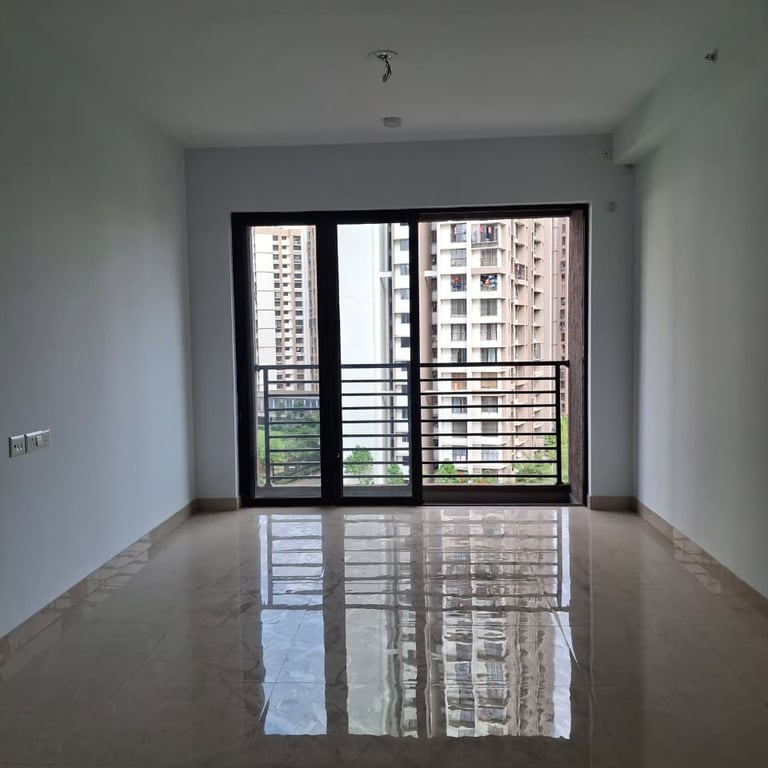
A detailed visual inspection of the home's high-rise luxury layout, showcasing world-class Mivan technology walls, expansive natural light tracking, and premium modern finishings throughout.
Residence Overview
Specifications
774 sq ft carpet area.
Constructed utilizing advanced Mivan technology, the residence rejects compromised urban layouts in favor of structural permanence and optimized spatial utility. Floor-to-ceiling openings capture cross-ventilation and expansive city vistas, ensuring a continuous tracking of natural light across a Vaastu-compliant footprint.
Sophisticated 2 BHK luxury layout.
The estate functions as a private urban resort, enveloped by over 30 world-class wellness and recreational amenities. Positioned within Thane’s premier connectivity hub, it offers immediate, effortless proximity to major arterial highways, elite schools, and premium retail destinations.
Exclusive access to a state-of-the-art clubhouse and 30+ premium resort amenities.
Prime Dhokali positioning with 4-tier security and instant highway connectivity.
Lodha Sterling
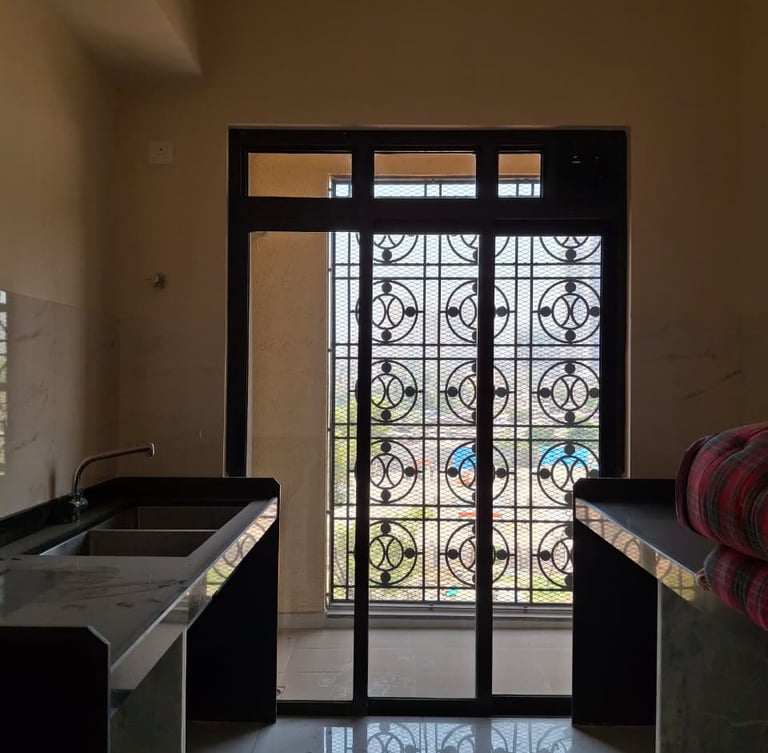
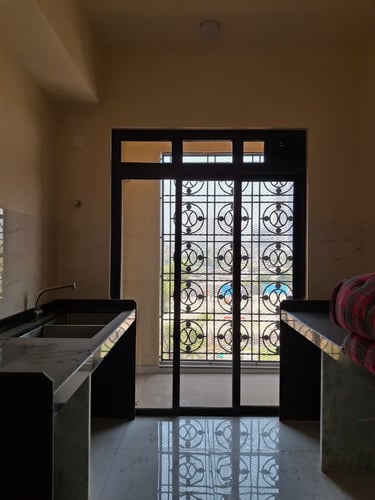
An aristocratic residential enclave inspired by the timeless, low-rise architecture of Central London. This exclusive 686 sq ft carpet layout offers a rare blend of true low-density privacy and master-planned elegance, surrounded by private garden squares and elite estate management.
Premium Listing
Gallery & Walkthrough
Interior Walkthrough
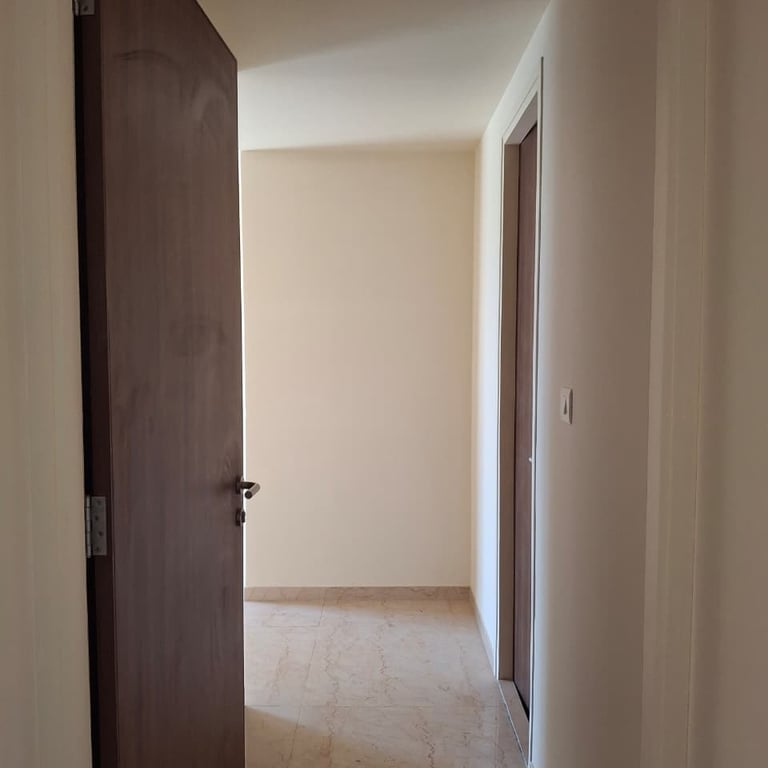
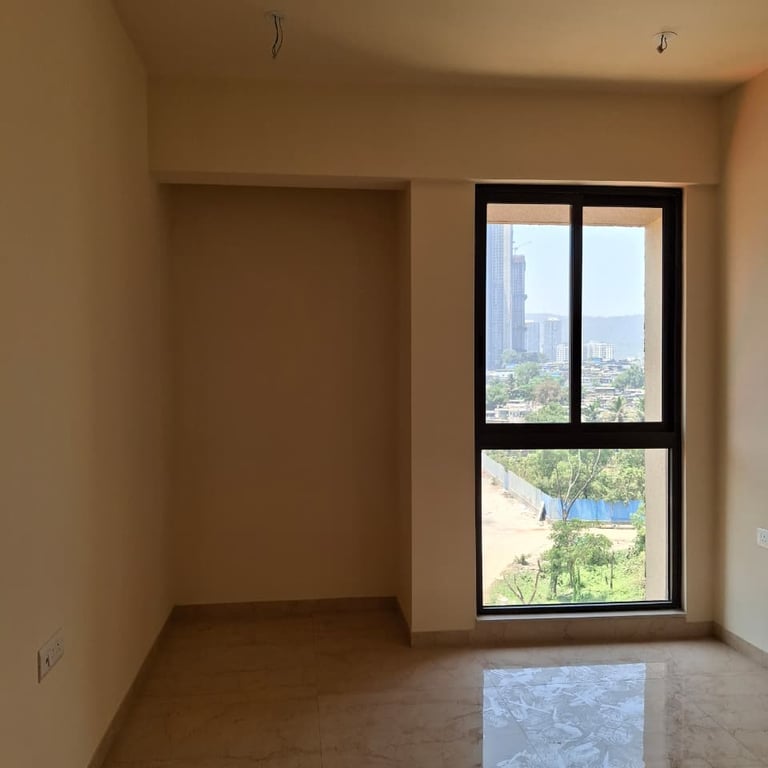
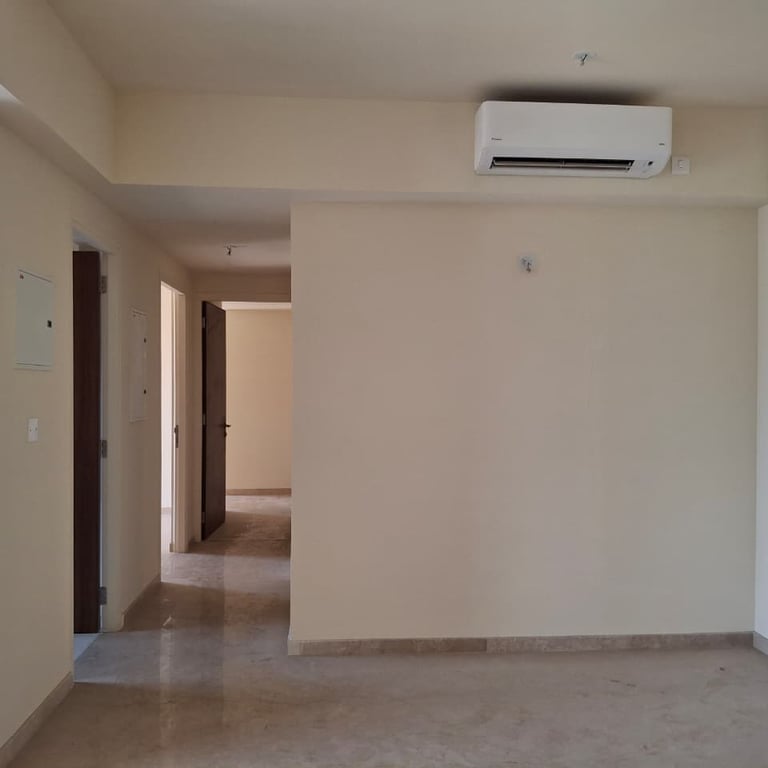
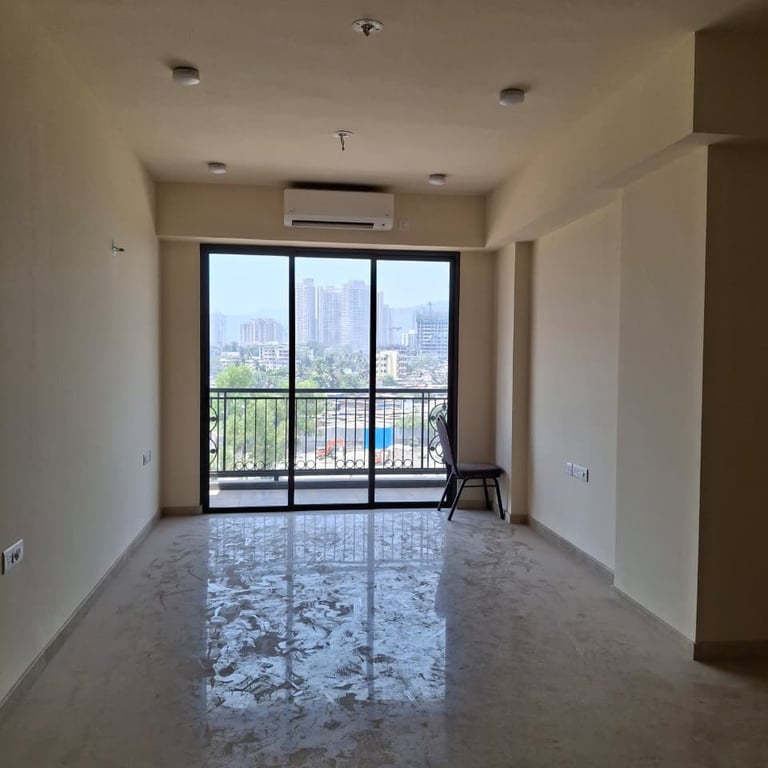
A detailed visual inspection of the home's London-mansion inspired interiors, featuring wide glazing for soft daylight, and an elegant low-density privacy layout.
Residence Overview
Specifications
686 sq ft masterfully utilized carpet area.
The estate redefines luxury through classical design proportions, moving away from high-rise congestion to deliver quiet, low-density mansion blocks. Intelligently mapped to maximize cross-ventilation, the home showcases premium internal finishes, decorative flush entryways, and wide glazing that tracks soft, natural light all day.
Bespoke 2 BHK luxury configuration with grand finishes.
Residents enjoy privileged access to 'The Crown'—a massive 35,000 sq ft grand country club featuring three swimming pools, an English Tea Café, and a world-class gymnasium, it perfectly insulates you within a tranquil green neighborhood while remaining moments from Thane's retail hubs and critical highways.
Access to an elite 35,000 sq ft London-style country clubhouse.
Includes 1 fully covered, secured car parking space.
Premium Listing
Piramal Vaikunth
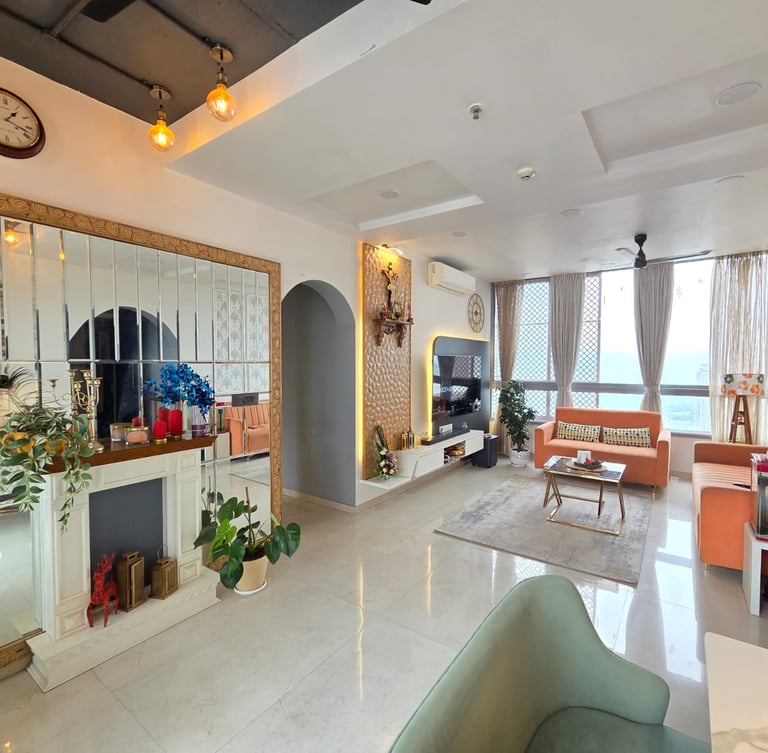
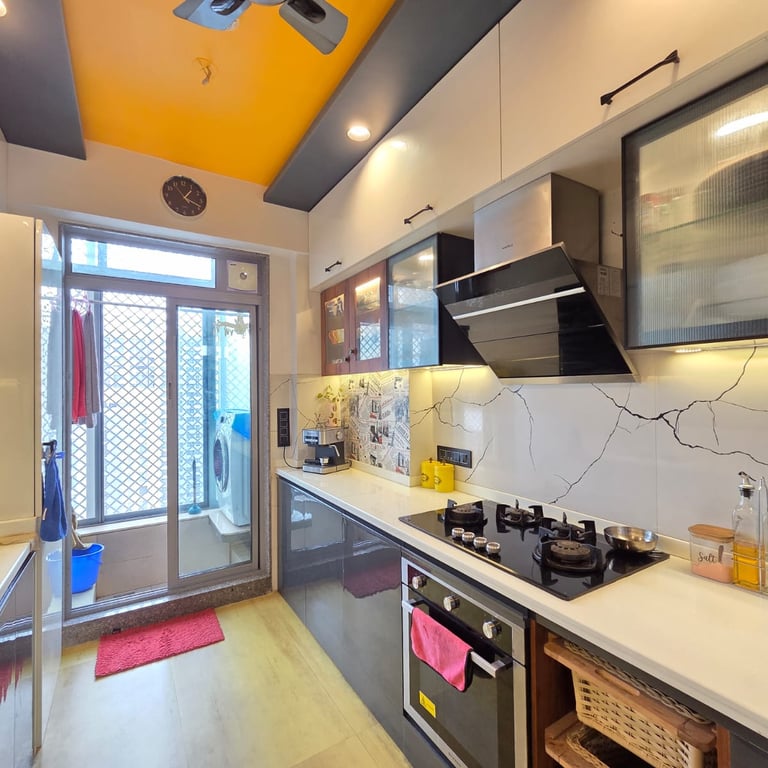
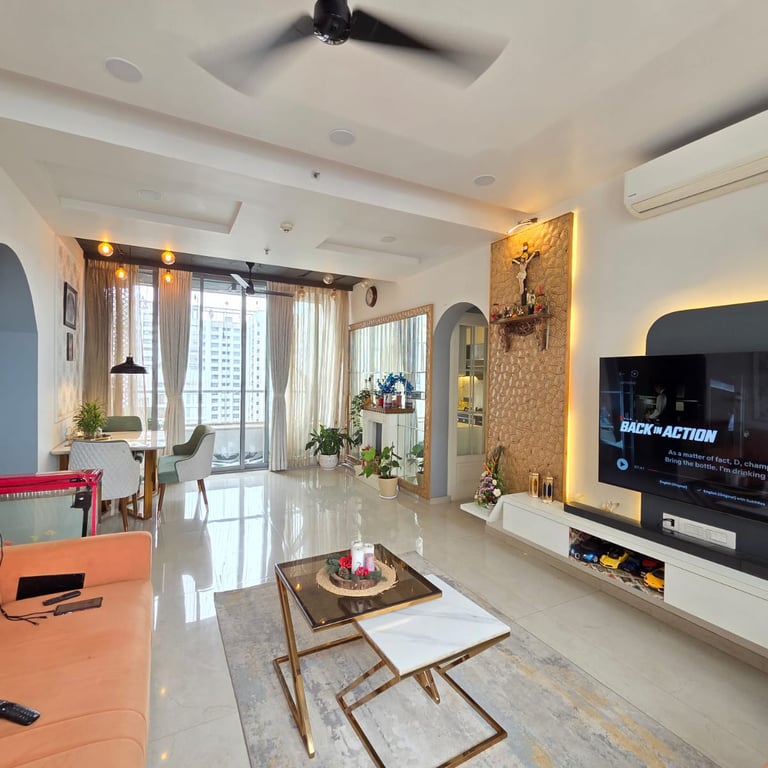
Premium biophilic estate living with bespoke European-inspired interiors. Features an expansive sunlit living space, a custom mirrored grid dining accent, and seamless access to a 32-acre luxury township.
Gallery & Walkthrough
Interior Walkthrough
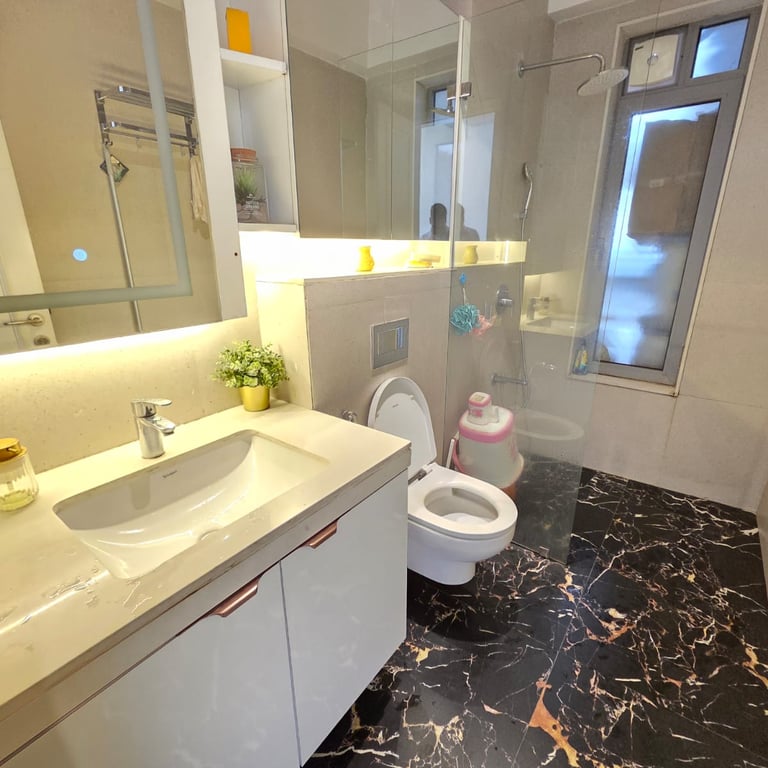
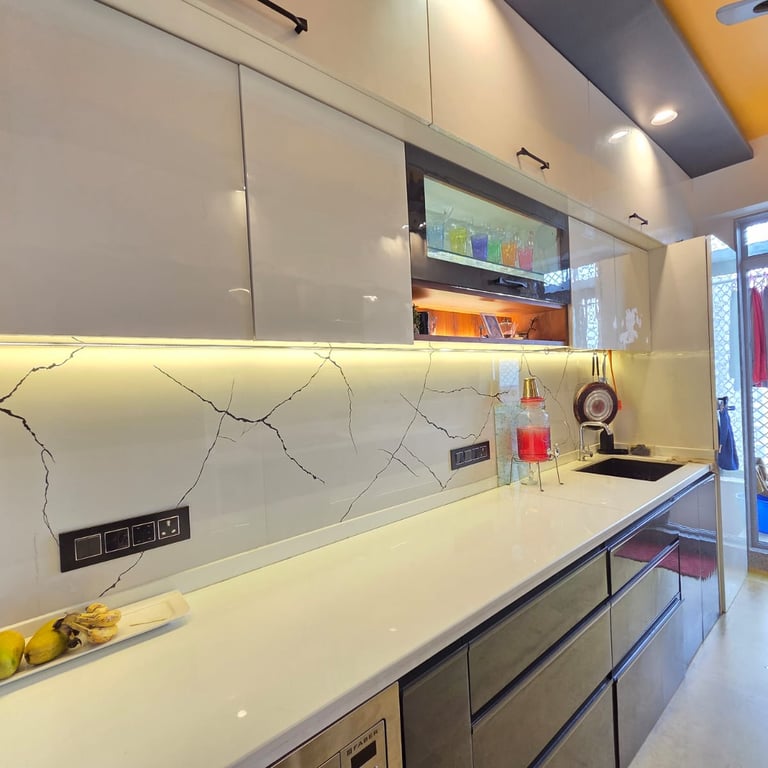
A detailed visual inspection of the home’s premium modular kitchen layout, expansive sunlit living lounge, and master bathroom suite fitted with luxury materials and custom warm profile lighting.
Residence Overview
Specifications
1,150 sq ft premium carpet area.
This meticulously curated residence prioritizes functional luxury, localized comfort, and spatial optimization. Every corner of the layout has been custom-enhanced to provide an elite, turnkey living experience within Balkum's premier gated community.
2.5 BHK custom layout.
Expansive, strategically positioned glazing ensures beautiful light penetration throughout the day, complementing the home's open-concept living floor plan and providing constant, rich cross-ventilation.
Biophilic 32-acre township.
Dedicated covered car parking.
Connect With Us
Reach out directly to our private client advisors to request detailed brochures, verified floor plans, or to schedule a private viewing of our curated properties.
Bricks Key Realty
Curators of premium residential real estate.
Office
GA - 26, First Floor, Lake City Mall
Kapurbawdi, Thane (W)
© 2026 Bricks Key Realty. Curating premium real estate since 2014.